After five years of full-time RV life, we’ve walked through enough floor plans to know exactly what works, what doesn’t, and what we’d do if someone handed us a blank sheet of paper and said, “build whatever you want.”
This is that floor plan. Not a real rig that exists on any lot right now, but the version our family would spec out if we could start from scratch. Every feature on this list comes from real experience, things we’ve had and loved, things we’ve had and wished were better, and things we’ve never had but know we’d use every single day.
We’re sharing this partly because it’s fun, but mostly because we think it’s actually useful. When you’re shopping for an RV, knowing what you actually need versus what looks good in a showroom is one of the most important things you can figure out before you sign anything. Maybe walking through our wish list helps you build yours.
Master Bedroom With a Tilt Bed
Sleep is not optional when you’re living in your RV, whether full time or just for the weekend, and neither is being able to access both sides of the bed without climbing over your spouse.
A tilt bed that pulls back during the day time to allow more room in bedroom is one of those features that sounds like a minor convenience until you’ve lived without it. In our perfect build, the master bedroom has a real bed with real access and real storage underneath it. Not a fixed island bed shoved against a wall. An actual functional sleeping space designed for two adults who live there.
A Desk in the Master Bedroom Area
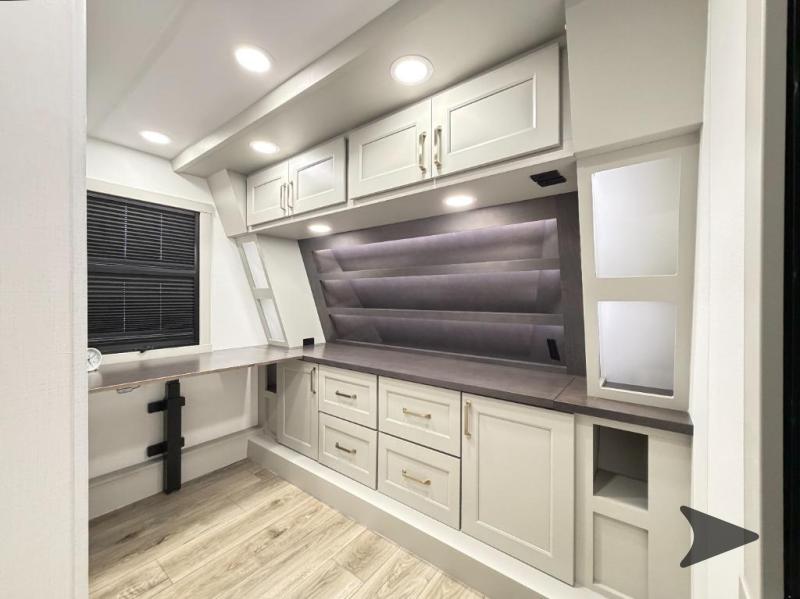
We’ve learned the hard way that working from an RV without a dedicated workspace creates friction that compounds daily. The dining table is also the school table it’s also the place where everyone eats and does homework and plays games. When work has to share that space, nobody gets a clean version of anything.
A built-in desk in or adjacent to the master bedroom changes the equation entirely. It gives whoever needs to focus a place to go that’s separate from the rest of the rig, with a door that can close and a surface that doesn’t have to be cleared before dinner. For us, that’s not a luxury feature. It’s a sanity feature.
A Large Master Closet With Washer/Dryer Hookups
Storage in RVs is almost always an afterthought, and closet space in particular tends to be the first thing to suffer when manufacturers are trying to squeeze square footage. In our perfect build, the master closet is genuinely large, like large enough to actually hang clothes without them crushing each other, enough shelving for two people to share without a daily reorganization project. And built right into that closet space: washer and dryer hookups. Laundry is one of the most consistent logistical challenges of full-time RV life. Having an in-unit solution that doesn’t require a trip to the campground laundry room or a nearby laundromat every few days would be one of the single biggest quality-of-life improvements we could make to our current setup.
Follow Us on Instagram!
A Bathroom With a Large Shower
RV showers have a reputation, and it’s mostly deserved. The standard configuration is functional in the same way that a phone booth is functional, yes, you can technically do the thing in there, but it’s not exactly comfortable. In our perfect build, the master bathroom has a shower that’s actually sized for an adult human. Enough room to move.
A real showerhead at a real height. Hot water that lasts. We know this adds to the footprint and we’re making peace with that trade-off, because five years of contorting ourselves in a standard RV shower has made us very clear on this particular priority.
A Kitchen With Real Counter Space
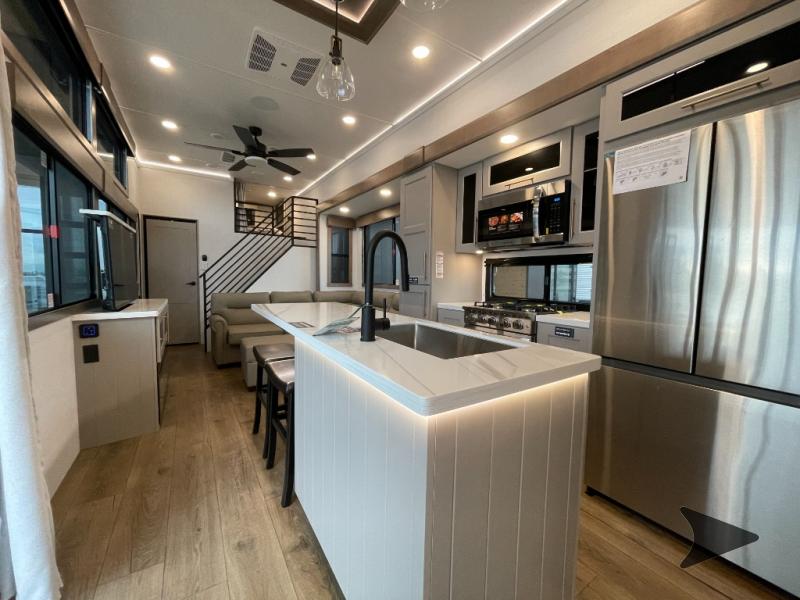
The RV kitchen is where most floor plans compromise and it’s the place where full-timers feel those compromises every single day. Counter space is the biggest issue. When you’re cooking for a family of four in a galley kitchen with eighteen inches of usable surface, meal prep becomes a puzzle rather than a process.
In our perfect build, the kitchen has generous counter space, enough to actually prep a real meal without staging ingredients on the dinette or balancing things on the stovetop cover. It’s the kind of feature that sounds basic until you’ve spent years working around the lack of it.
An L-Shaped Living Area With a 65-Inch TV
We actually have an L-shaped couch in our current rig and it’s one of the things we’d keep without hesitation in any future build. It creates a real living room feel, somewhere the whole family can actually sit together comfortably rather than everyone perched in a row on a straight bench.
Pair that with a 65-inch TV and you have a living space that genuinely functions for family movie nights, game days, and the kind of downtime that makes the small-space life feel livable rather than cramped. The living area of an RV is where a family spends most of their indoor time together. It deserves to be designed like it.
Large Atrium Windows on Both Sides
One of the best things about RV life is where you get to wake up. One of the most frustrating things about most RV floor plans is how little of that view actually makes it inside. Standard RV windows are small, high, and designed more for ventilation than for the experience of being somewhere beautiful. In our perfect build, we want large atrium-style windows on both sides of the main living area. Windows that bring the outside in, that let natural light actually fill the space, and that let you sit on the couch and actually see where you are. The view is the point. The windows should act like it.
Residential Appliances Throughout
RV-specific appliances are designed for the constraints of RV life, meaning, lighter, smaller, built to run on propane or limited electrical. They work. But when you’re living in something full-time, “works” eventually stops being enough and “actually good” starts to matter. Residential appliances, a real refrigerator with real capacity, a full-size oven, a dishwasher that actually cleans dishes, change what daily life feels like in the rig in a way that’s hard to overstate. They require more power infrastructure to support, but for a family living in an RV as a permanent home rather than a vacation vehicle, the trade-off is worth it every time.
A Toy Hauler Garage Converted Into a Kids’ Bedroom
The toy hauler garage is one of the most versatile spaces in any RV floor plan, and we’ve seen it used a dozen different ways. In our perfect build, it’s the kids’ bedroom. Real beds, their own space, a door that closes. For full-timing families especially, giving kids genuine separation from the main living area, somewhere that’s theirs, where they can sleep and have their things and have some version of privacy, makes a significant difference in how sustainable the lifestyle feels long-term. The garage configuration makes this possible in a way that traditional floor plans simply can’t replicate, and it’s one of the main reasons we’d never go back to a non-toy-hauler layout.
A Second Full Bathroom With a Bathtub
We’ve mentioned the bathtub before when we wrote about what full-time RV life taught us about owning less. It’s the one thing from house life that genuinely doesn’t have a replacement on the road, and it makes our perfect build list for exactly that reason. A second full bathroom serves the practical purpose of giving a family of four real separation between the adults’ space and the kids’ space. Add a bathtub to that second bathroom and you’ve solved one of the only things we actually miss from living in a house. It’s not a small ask in an RV floor plan. But in our perfect build, we’re asking for it anyway.
Large Outdoor Basement Storage
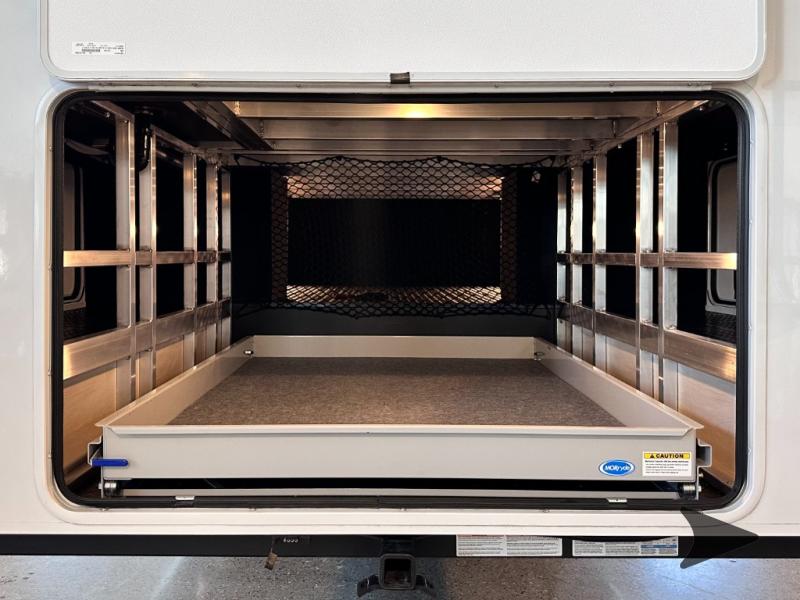
Basement storage is the unsung hero of full-time RV living. The more of it you have, the better. Bikes, outdoor chairs, tools, hoses, leveling blocks, the camping gear that doesn’t live inside the rig, the things you need to access regularly but don’t want taking up interior space. In our perfect build, the basement storage is genuinely large, genuinely accessible from both sides of the rig, and actually designed for the volume of gear a family accumulates after five years on the road. Not an afterthought. A real, usable feature that earns its footprint every single time we pull into a new campground.
What This List Is Really About
Every feature on this list came from living without it, living with a compromised version of it, or living with it and knowing immediately we’d never want to be without it again.
That’s the thing about full-time RV life, it teaches you very quickly and very specifically what actually matters to your family versus what sounded good when you were touring a showroom floor.
The families who end up happiest in their rigs are usually the ones who did this exercise before they bought, who sat down and actually thought through what their daily life looks like, what they need to make it work, and what they’d genuinely miss if it wasn’t there.
Not what looked impressive.
Not what the salesperson highlighted.
What they actually need, day in and day out, for this to be a home rather than just a vehicle.
If you’re in the process of figuring out your own version of this list, what floor plan actually fits your family, what features matter for the way you’re planning to live, that’s the exact conversation we love having.

Written By: Chris & Amanda Stocker (Type1Detour)
Full-time RVers traveling the country in our Alliance Valor.